
3D Modelling
Overview
At Metra Surveying Ltd, we specialise in delivering high-quality 3D Modelling services for the UK construction industry. Traditional 2D drawings often restrict interpretation — particularly on complex terrain or multi-layered project sites — whereas 3D Modelling converts survey data into accurate, realistic visualisations that enhance design clarity and improve communication between project teams.
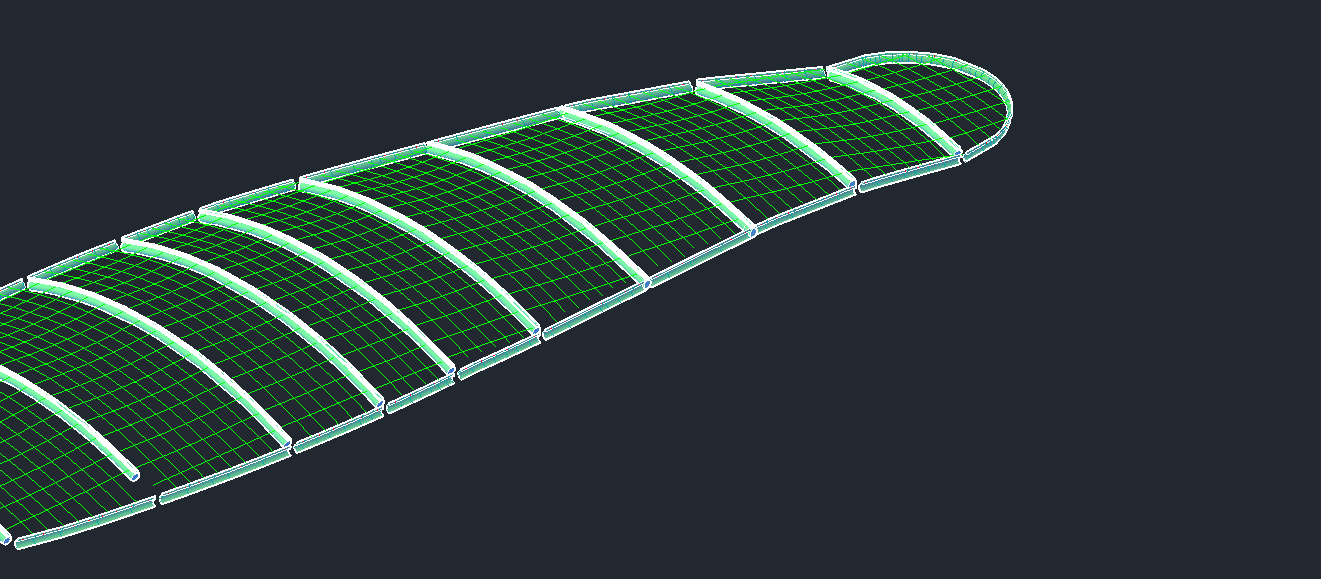
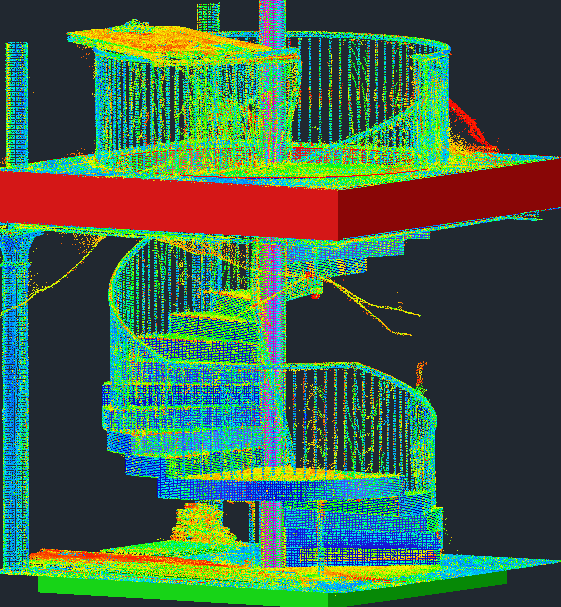
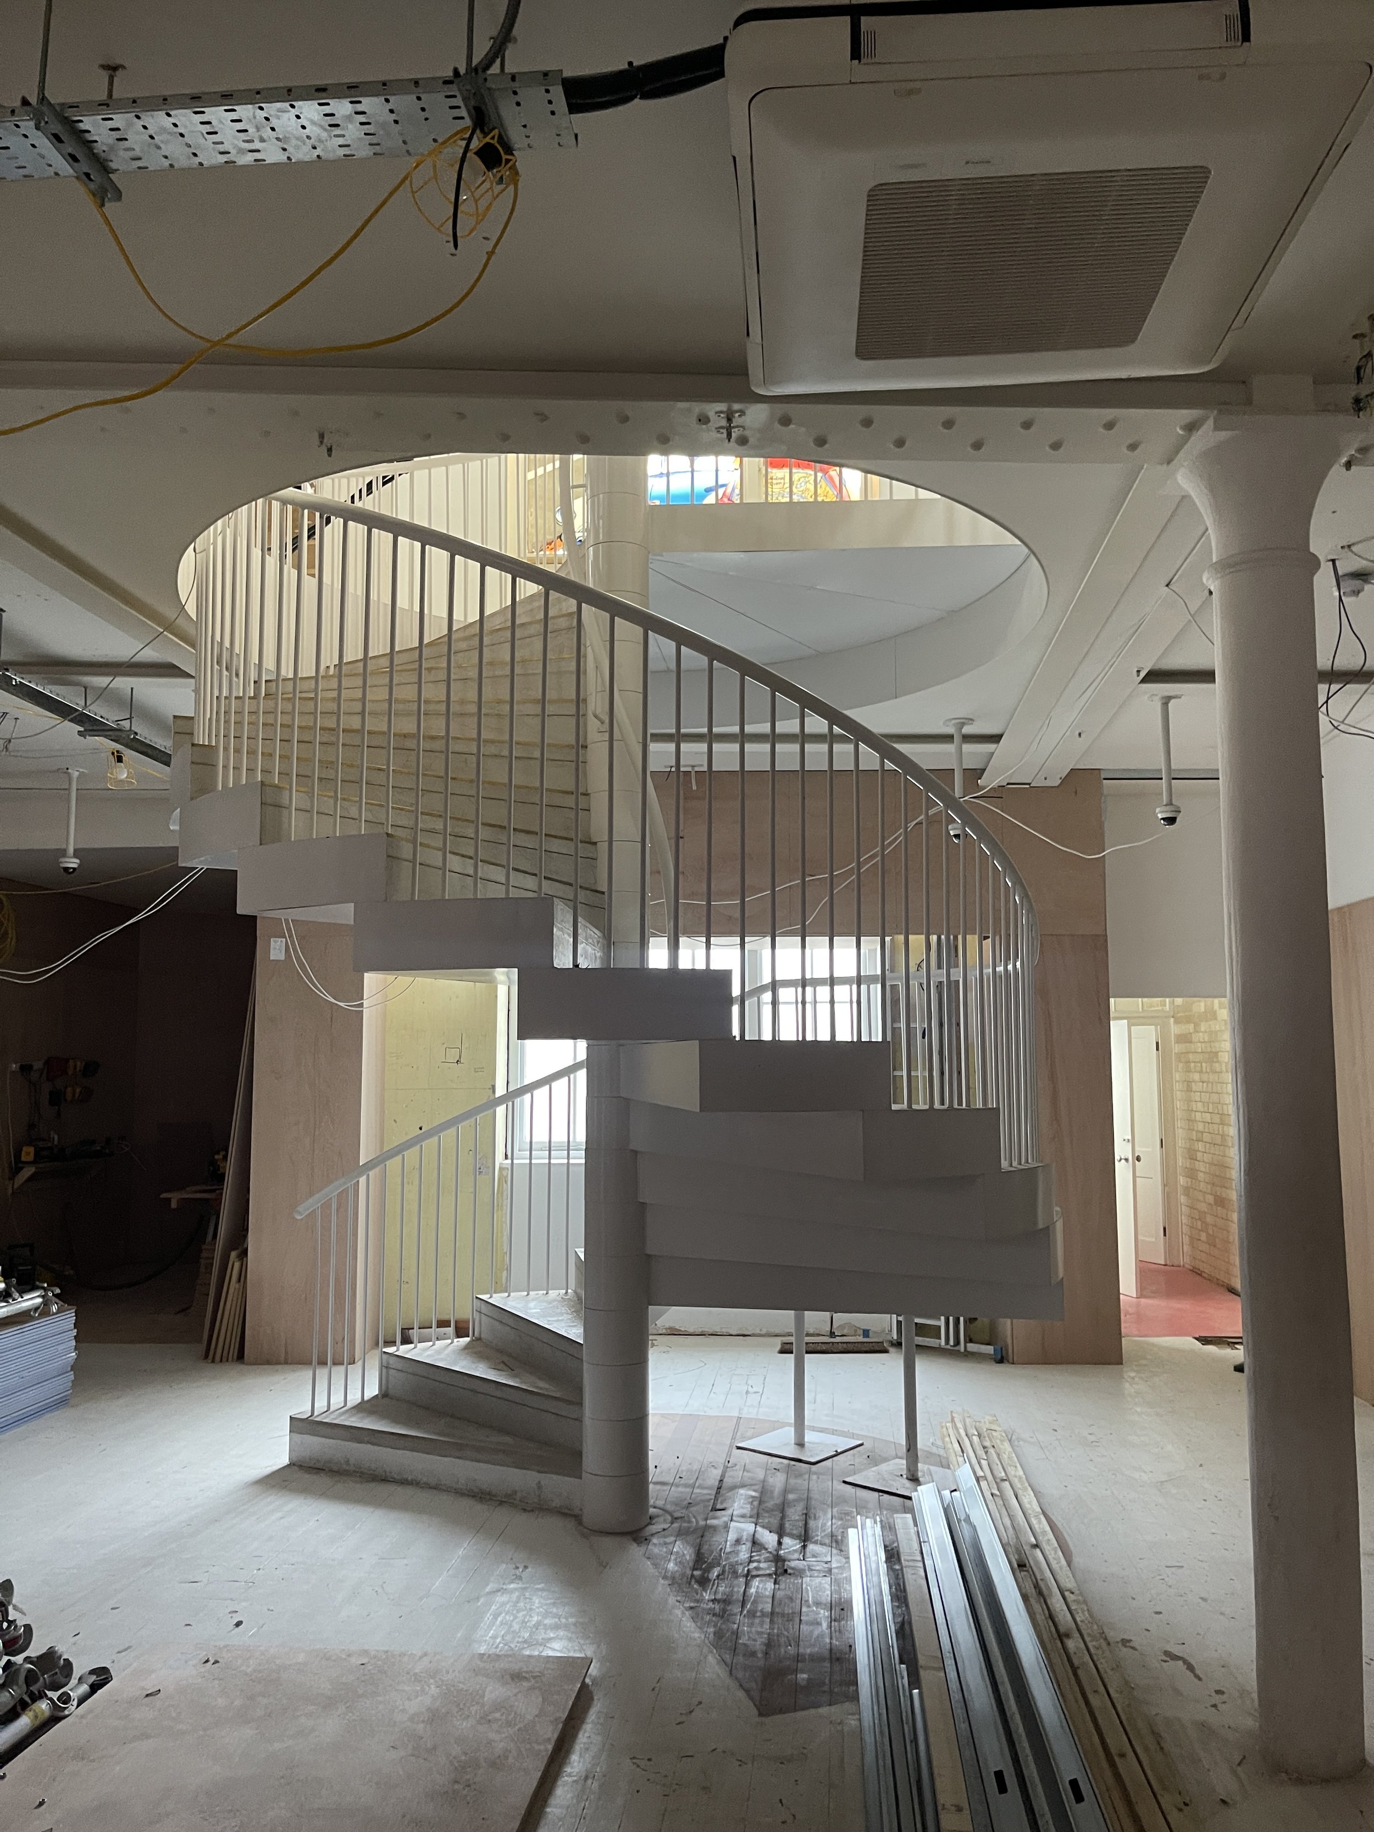
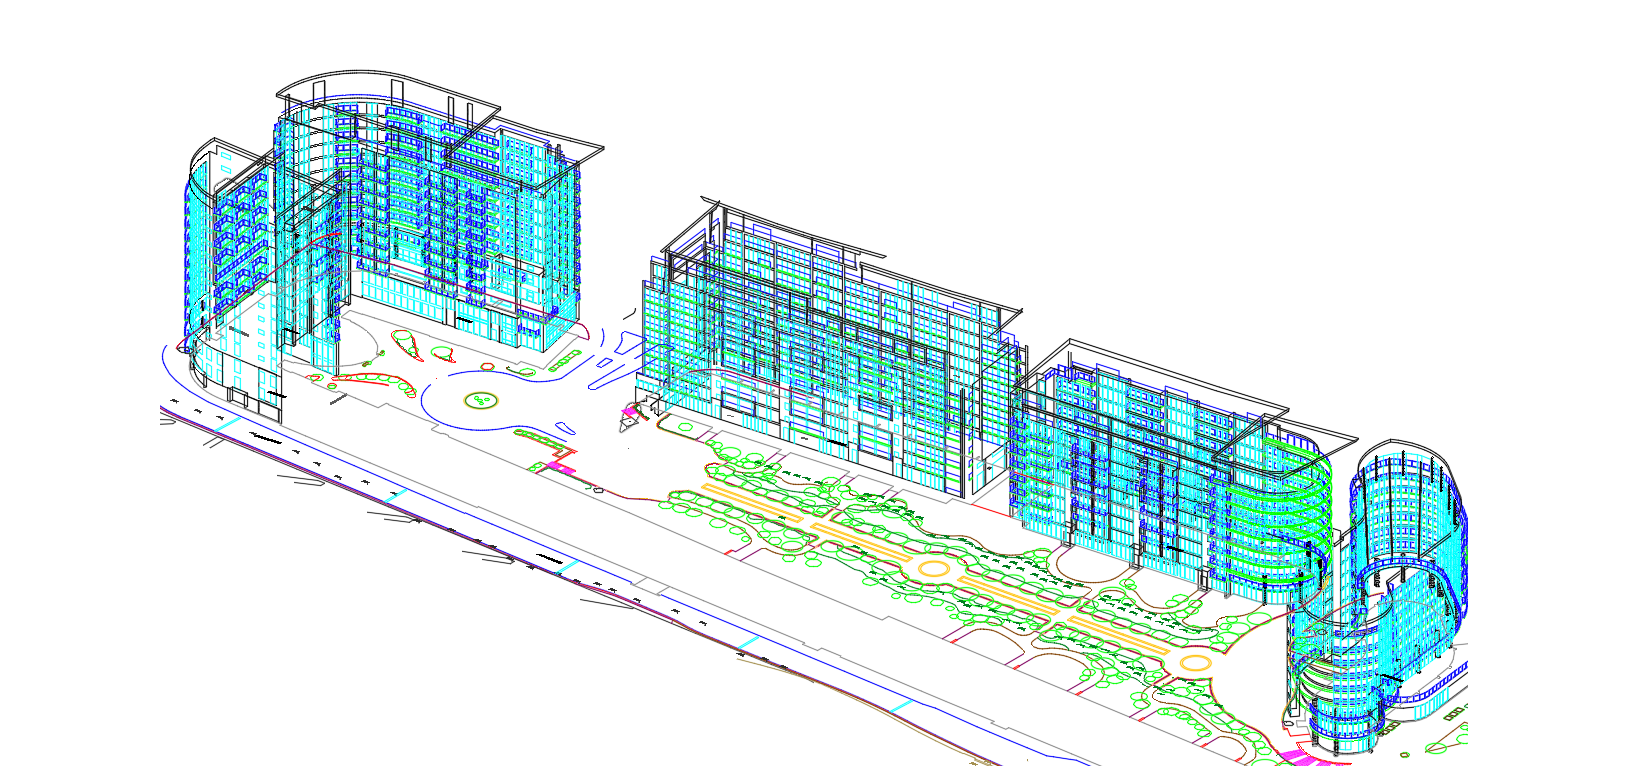
We have produced 3D Models for a wide variety of projects, ranging from structural applications to bespoke staircases, as well as more intricate architectural forms such as domes and articulated façades. Using AutoCAD, our surveyors can transition from raw point-cloud data to detailed 3D Models, including surfaces, structures, and full site representations — all within a powerful, industry-recognised platform. Because 3D Modelling captures significantly more detail than traditional methods, the 3D Model can also be imported into other specialist software to verify designs and support multidisciplinary coordination.
Applications
Civil and Infrastructure Engineering
In civil engineering, 3D Modelling is essential for designing and analysing roads, bridges, utilities, and drainage systems. A precise 3D Model of an existing structure allows designers and engineers to accurately calculate additional components, evaluate connections, and integrate new features with confidence.Refurbishment projects
Through 3D Modelling, design proposals can be visualized with exceptional clarity. Stakeholders can explore multiple refurbishment options, assessing spatial changes, materials, lighting variations, and layout improvements before construction begins.Specialist jobs
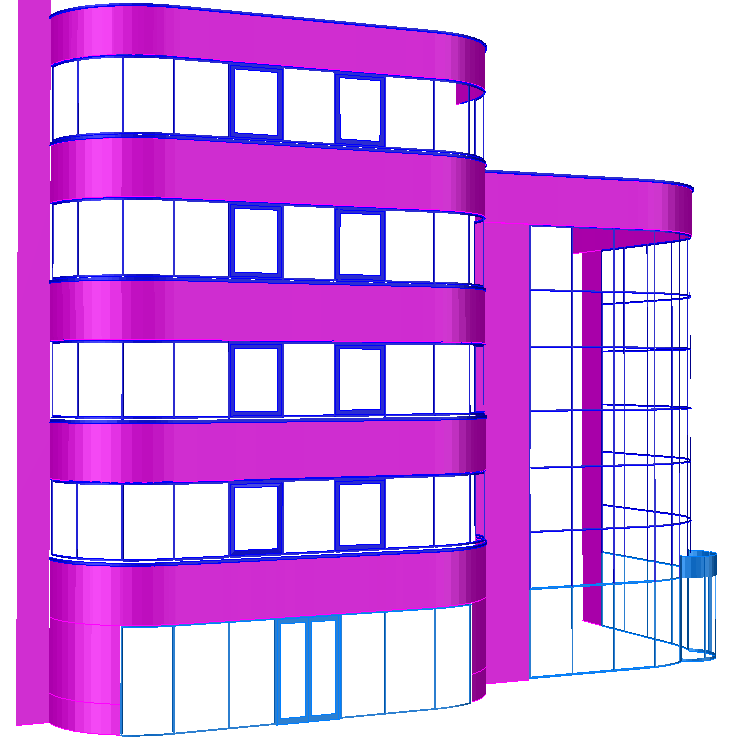
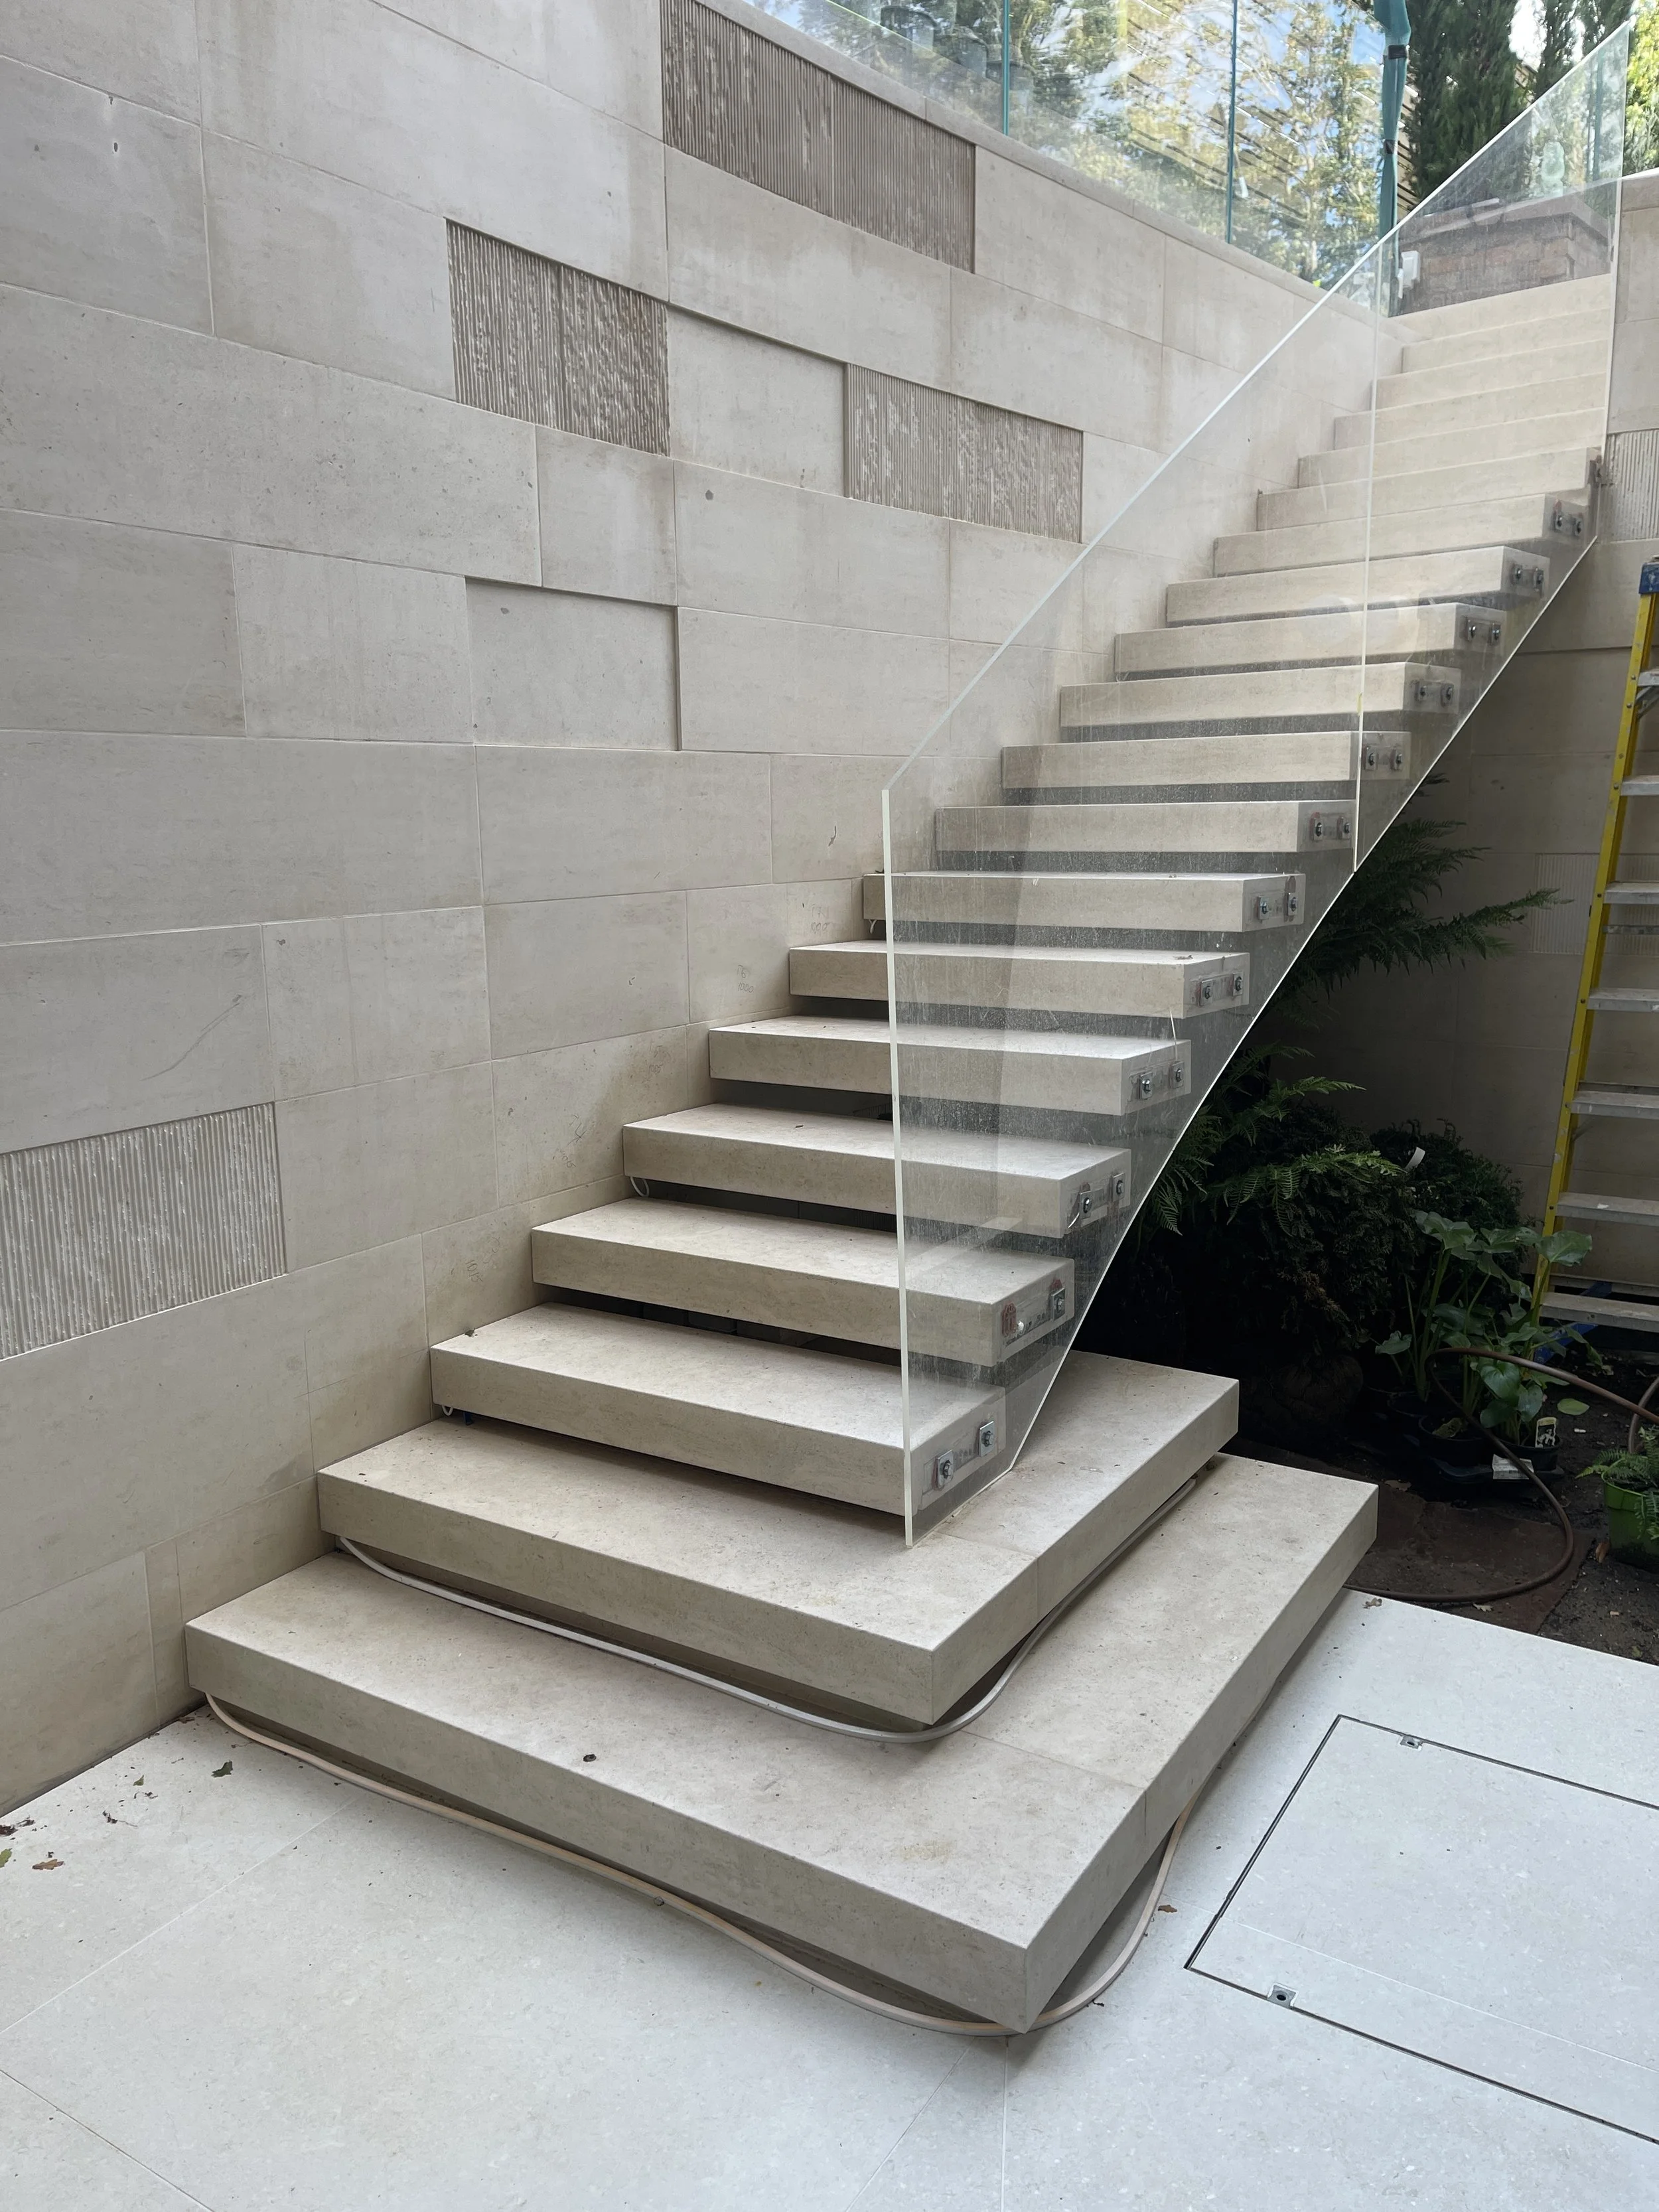
Specialist 3D Modelling delivers exact representations of façades, staircases, and architectural features — including wall alignments, surface irregularities, window positions, and structural deviations. This detailed 3D Model forms a reliable foundation for renovation and design work. Design teams can further use 3D Models to develop façade concepts, test materials, assess cladding systems, plan glazing patterns, and integrate shading or decorative elements.
How 3D Modelling works
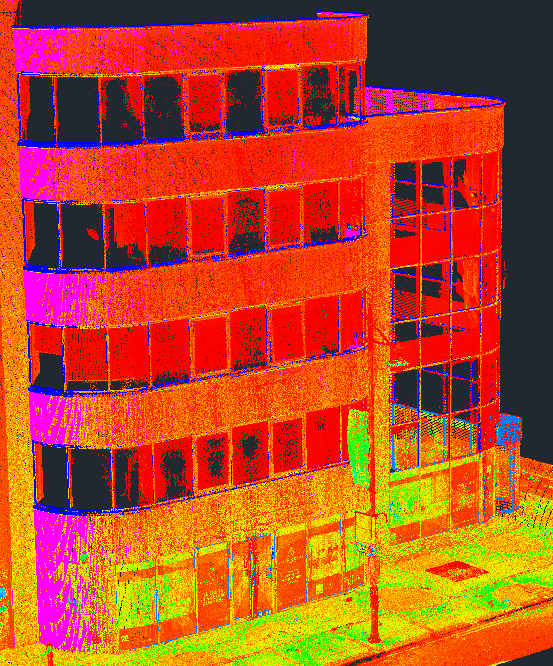
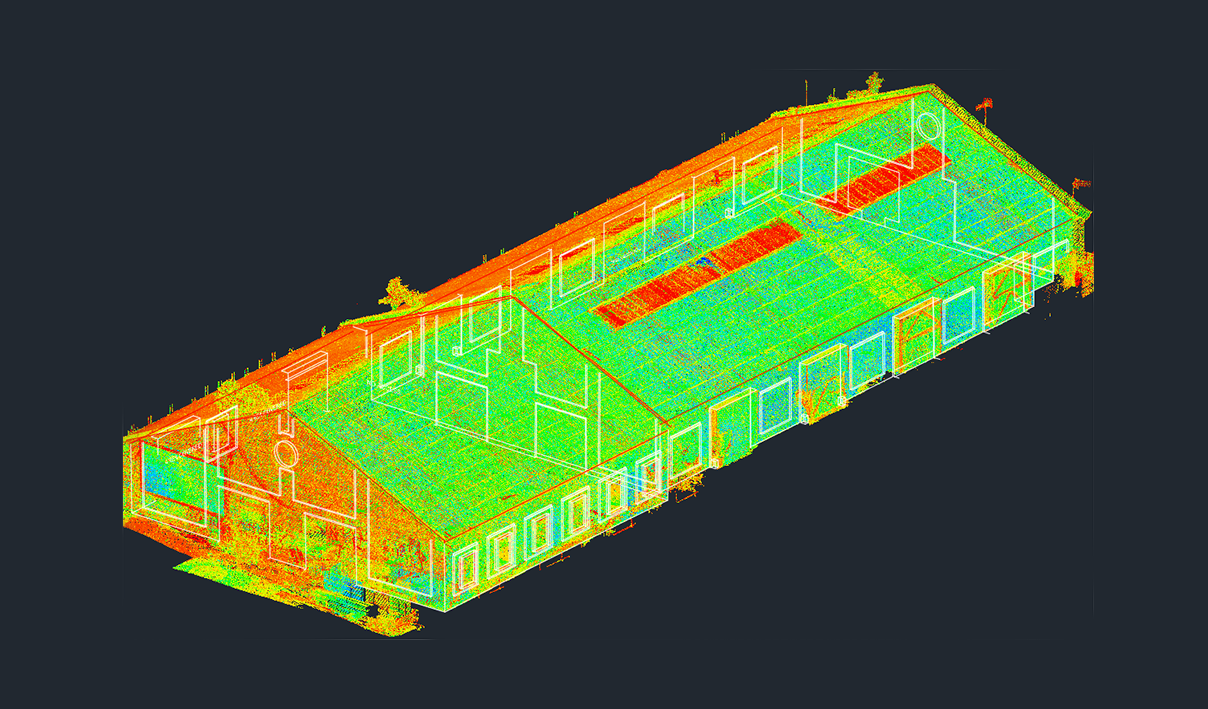

To obtain the accurate spatial data required for our 3D Modelling process, we utilise advanced 3D laser scanning technology. This approach reduces site time while ensuring comprehensive capture of all existing conditions. Using Leica HDS laser scanners, we collect high-quality point-cloud data, which is then processed to create a precise and reliable 3D Model.
Our engineers ensure that every required element is captured on-site so the resulting 3D Modelling output is both accurate and complete. Once scanning is finalised, the point cloud is processed, analysed, and translated by our CAD engineers into a fully developed 3D Model tailored to the project’s specifications.
Benefits of 3D Modelling
Enhanced Visualization and Interpretation
AutoCAD’s 3D environment allows surveyors to see terrain, boundaries, utilities, and structures in real depth. This reduces misinterpretation and supports more accurate planning and design reviews.Custom-made task
Each project demands a bespoke approach. Effective 3D Modelling relies on continuous communication between client, site teams, and our CAD specialists, ensuring the final 3D Model is optimized for the project’s unique requirements.Increased Efficiency
3D laser scanning accelerates data capture and enables the creation of highly detailed 3D Models that incorporate any level of information required by the client.High Precision and Accuracy
With millions of measurement points captured within seconds, 3D Modelling achieves exceptional accuracy—even for irregular or complex structures. Our 3D Models operate within a tolerance of 5mm, supporting seamless design, fabrication, and installation workflows.Improved collaboration
Engineers, architects, planners, and contractors all benefit from clear 3D Modelling visuals. Realistic, shareable 3D Models accelerate decision-making and reduce ambiguity.Integration with Other Technologies
3D models can integrate with BIM systems, GIS platforms, Machine control systems, UAV / drone data so it creates a more efficient digital workflow.
Why Choose Metra Surveying Ltd
Metra Surveying has successfully delivered a vast range of projects requiring precise 3D Modelling, consistently achieving tolerances within +/-5mm. We are recognised as one of the UK’s leading providers of high-accuracy 3D Models. Our CAD engineers ensure that every 3D Model is tailored to the specific project and adheres to the highest standards of accuracy and efficiency.
We have extensive experience across diverse project types—including structural schemes, commercial developments, and major construction programmes across the UK and Europe.
By partnering with Metra, you gain access to a team that combines advanced 3D Modelling expertise with deep practical insight, ensuring reliable, high-performance 3D Models for every project.
Our 3D Modelling Projects
-
![Roedean Crescent image]()
Roedean Crescent | 3D Model for Curved Glass Installation
-
![Space House image]()
Space House | Window Replacement via 3D Modelling and Laser Scanning
-
![Riverside Northampton image]()
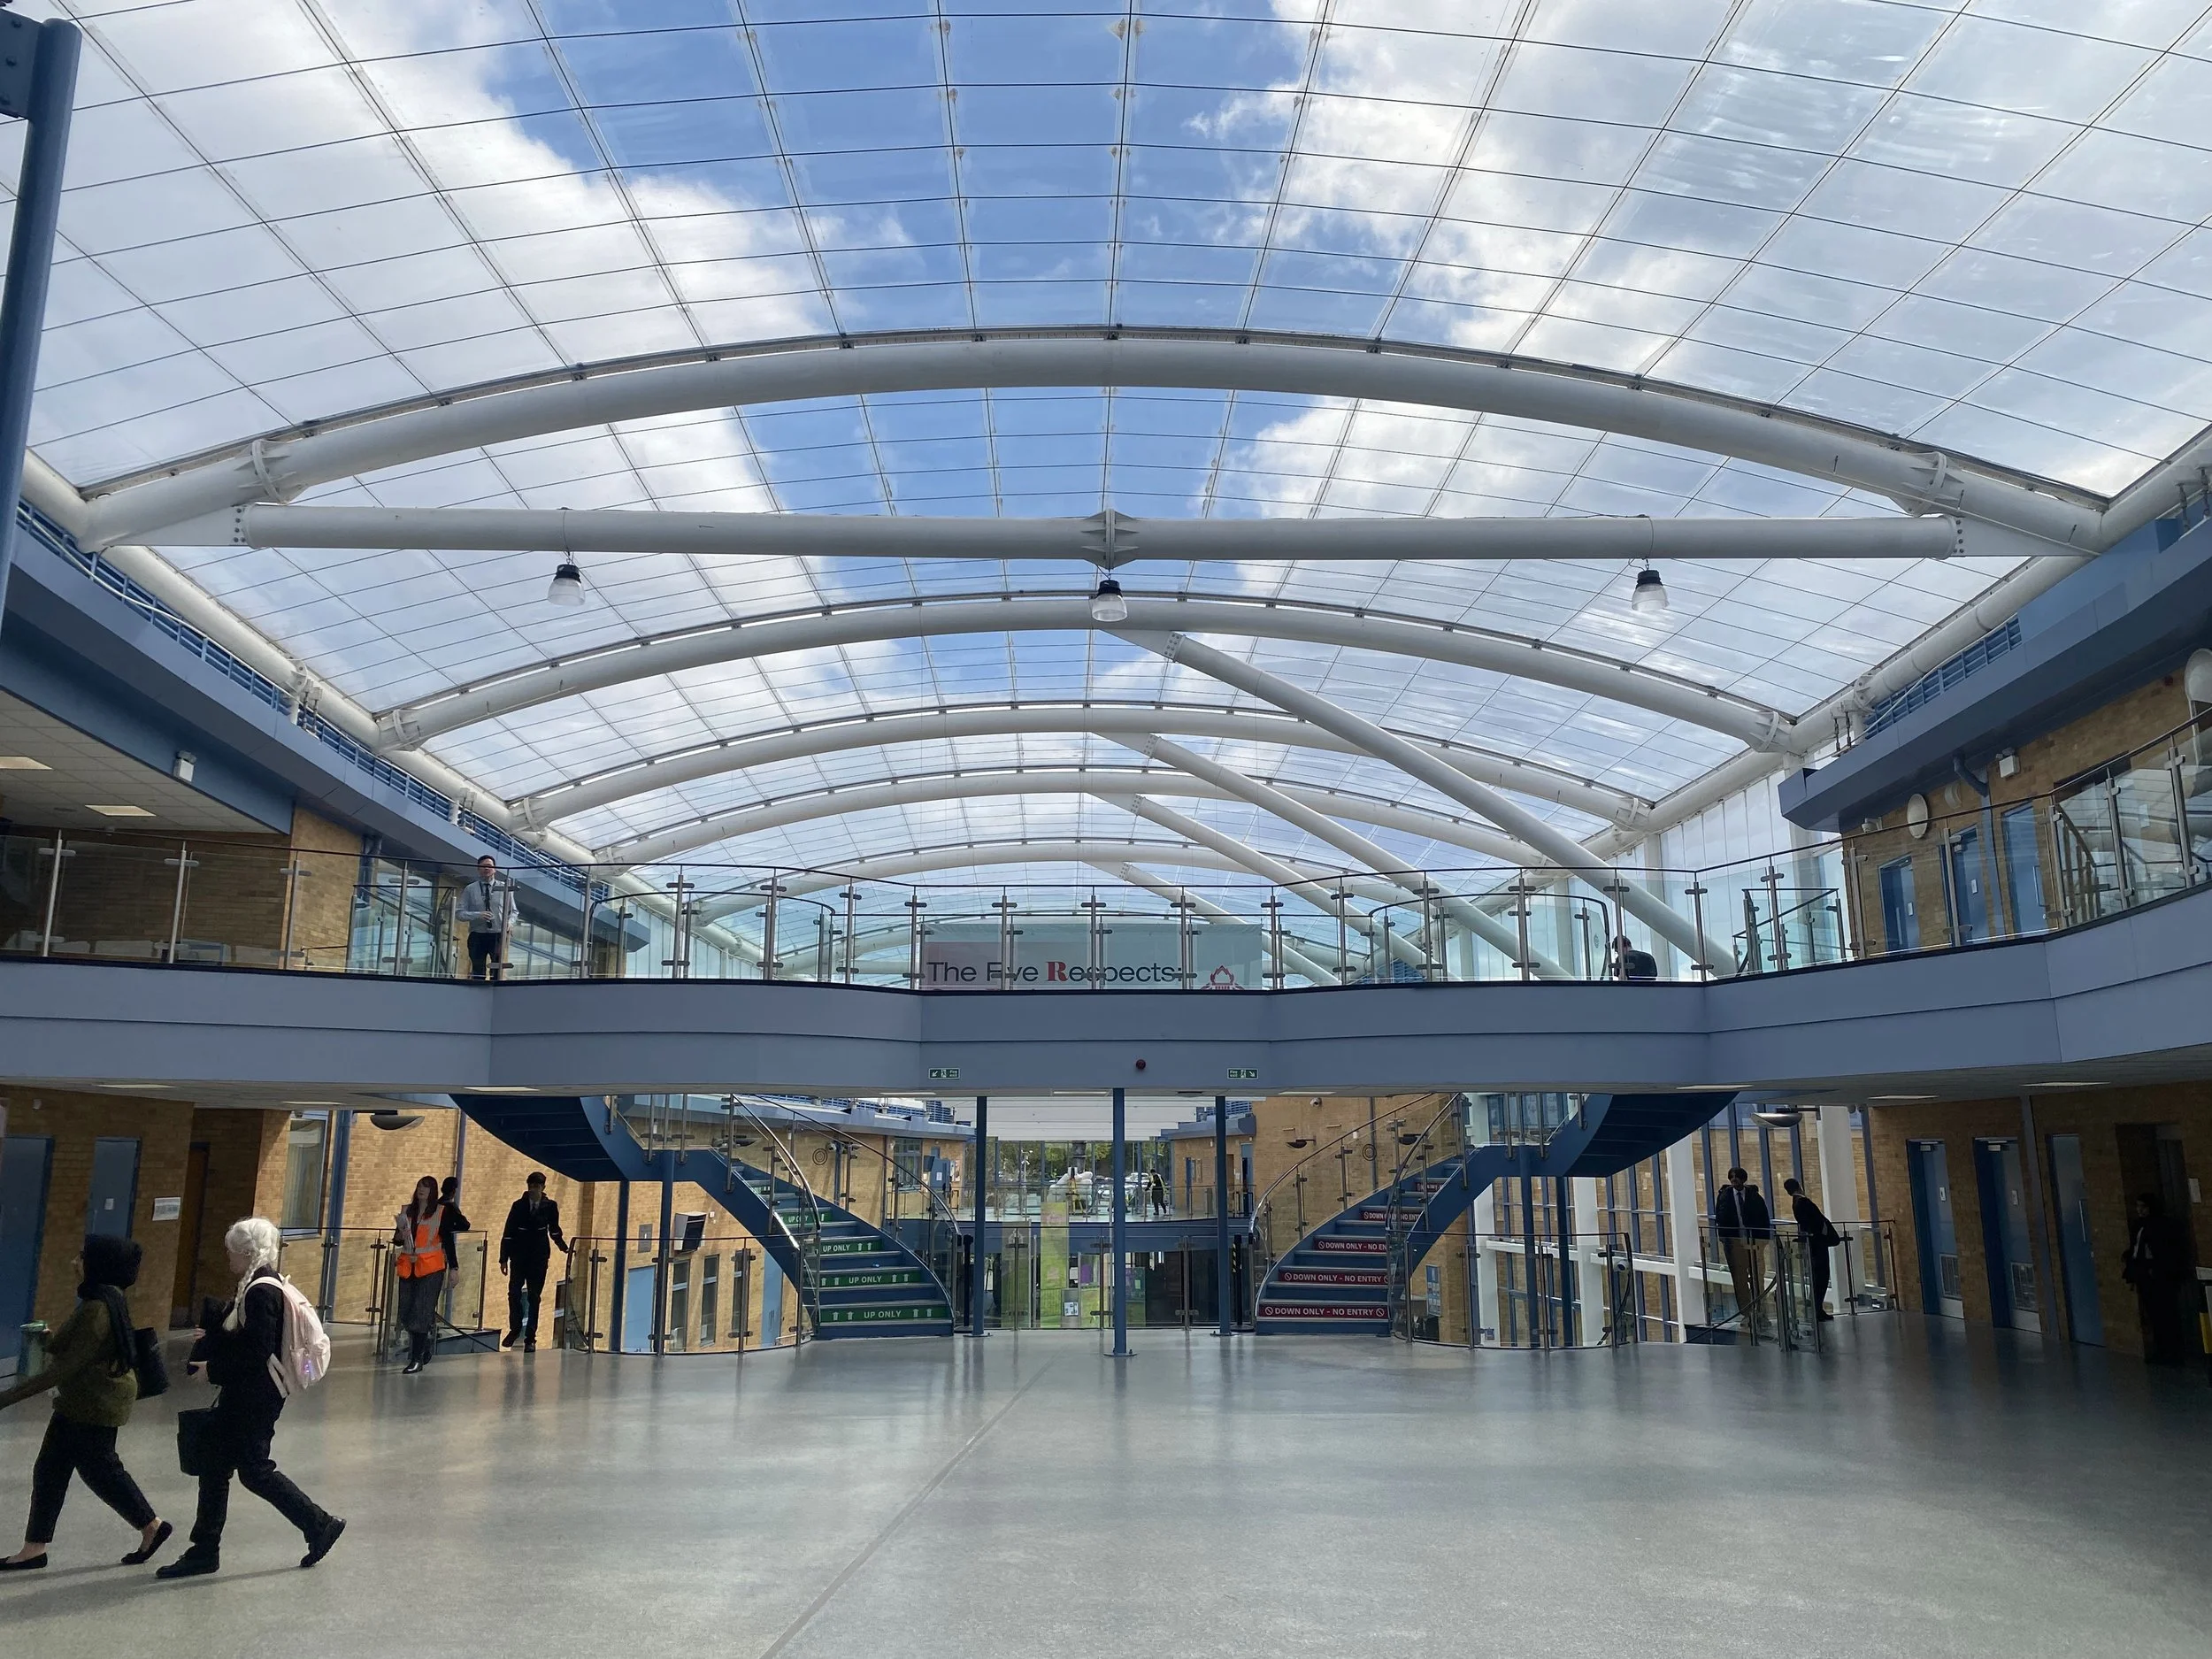
Riverside Northampton | 3D Steelwork Survey Model

3D Laser Scanning and 3D Modelling offer a faster, safer, and more accurate method for capturing and representing spatial data. These technologies enable precise measurements that support analysis, design, fabrication, and preservation across a wide range of industries—from construction and architecture to manufacturing and heritage conservation. With their ability to deliver unparalleled detail while reducing on-site risks, 3D Modelling and laser scanning are transforming how projects are planned, executed, and maintained.